
For lift & elevator contractors
Lift cladding and cabin components with sharp, matched edges.
Elevator contractors send us the metal of the cabin and the landing: cabin wall panels, door and jamb cladding, and lift ceiling parts. Seen from arm’s length, these parts get V-grooved corners and a finish chosen on a real sample.

What you face
Cabin and landing cladding is seen from close by on every floor, so every corner and finish must match.
How we work with you
What MCS
does for you
Seen from arm’s length
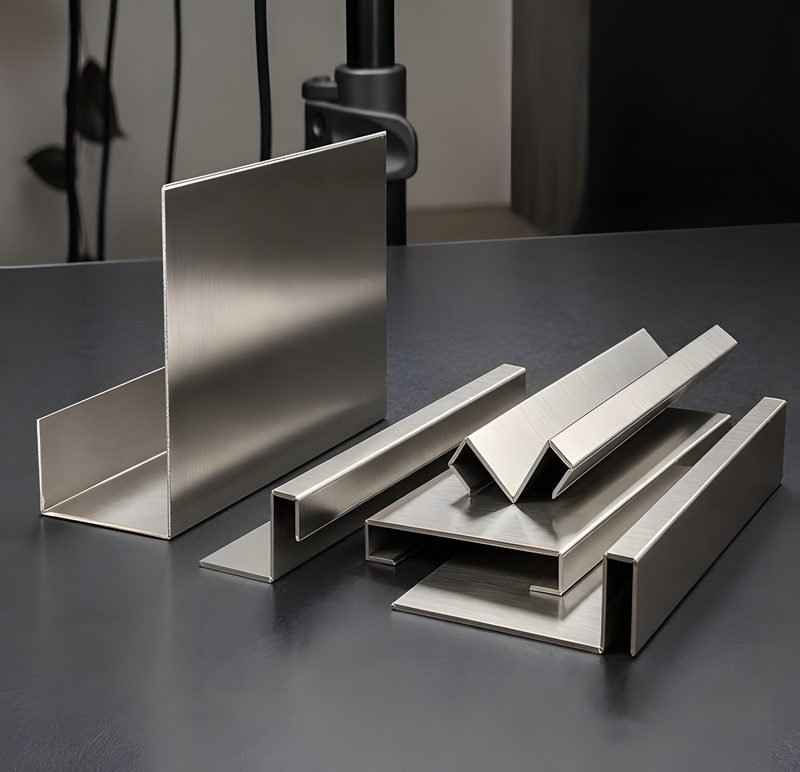
Corners and returns are V-grooved sharp; faces stay flat under mirror and hairline finishes.
Matched across landings
The approved sample is the standard for every cabin and every floor.
Send us
What to send
for a quote
Cabin and landing drawings
Metal and finish
Number of cabins and landings
Site dates
See the proof
Capabilities and
evidence
CNC Fibre Laser Cutting
Profiles, perforation and patterns cut on a 2 m × 4 m fibre laser bed.
CapabilityV-Grooving & Sharp Bending
A groove milled along the bend line, so the sheet folds to a sharp corner.
CapabilityCNC Sheet Metal Bending
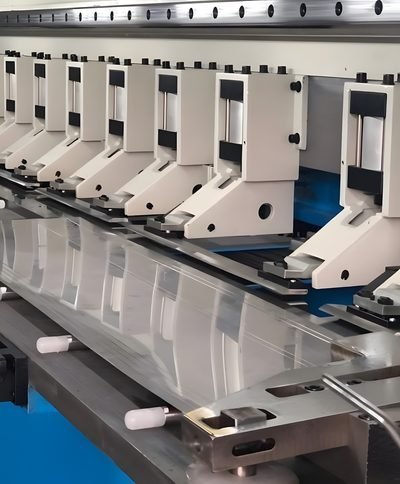
Complex bending sections on a 5-axis CNC press brake, up to 3 m long.
CapabilitySurface Finishing
Deburring, grinding, buffing, mirror and hairline polishing, bead blasting.
ProofLift & elevator cladding
ProofFinishes
ProofHow a job runs
Relevant categories
What we make
for you
See what we have made. Imagine what we can develop for your requirement.
Start a project
Send your lift drawings
Our design team reviews it, suggests the best way to make it, and sends a quote with a committed delivery date.