


Applications
Commercial
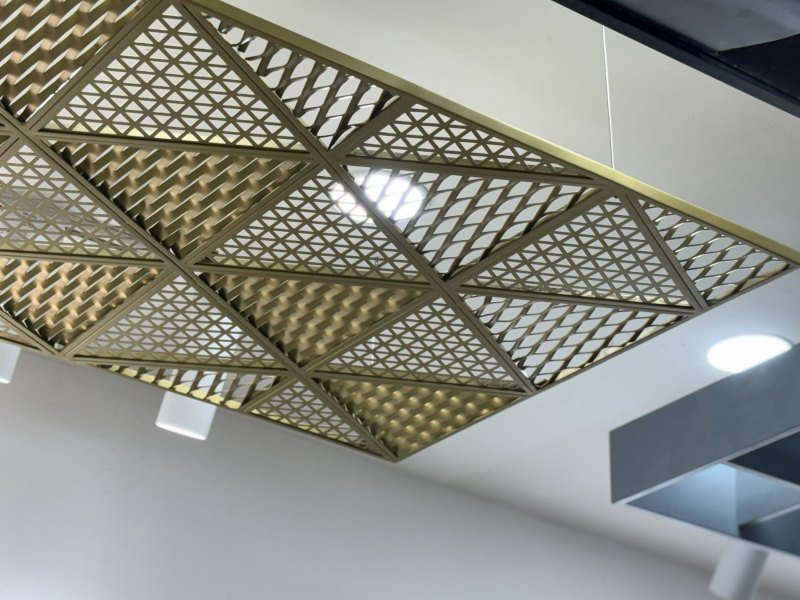
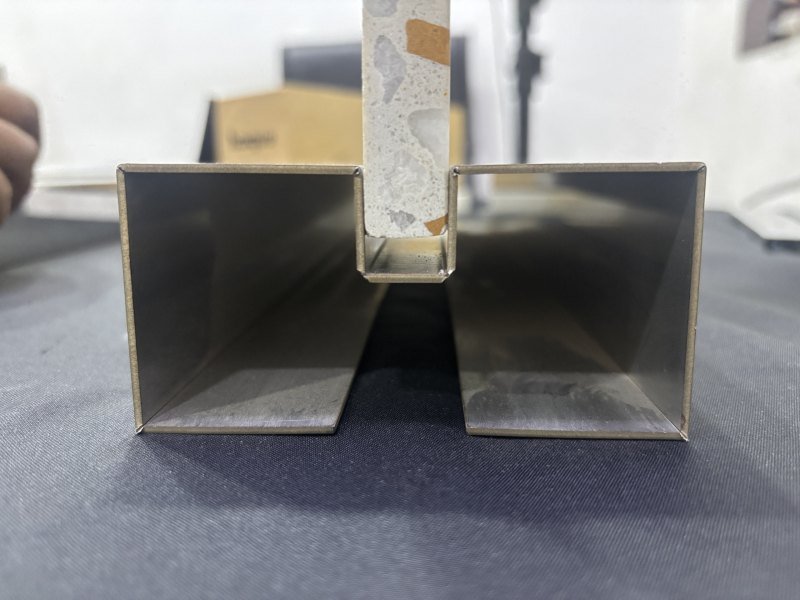
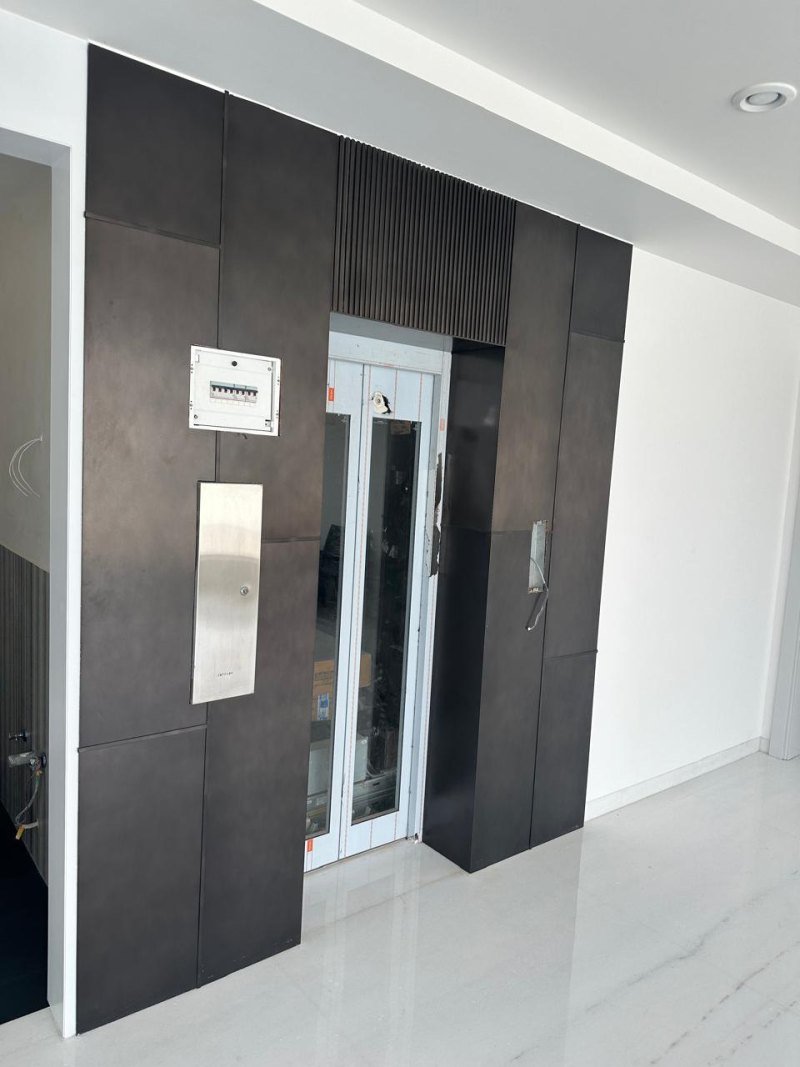
Commercial interiors are judged at two distances: the impression from the door and the detail at the lift lobby. MCS work tends to sit at both — ceiling systems and façade elements at distance, profiles, glass housing and lift cladding at arm's length.

Open-cell metal grid ceiling installed across an office floor
Building types
Where this applies
Corporate OfficesOffice LobbiesBanks & FinancialShowroomsCommercial BuildingsShopping Malls
Products
Specified here most often
Start a project
Commercial project?
Send the drawings and finish requirement.