Every tool opens with a ready example: change a size and watch the drawing, the 3D view and the BOQ follow. No sign-up to try; register once to save and download.
Six façade systems drawn by our design team - the front look, the framing behind it, the fixing details and the building plan - and six metal ceilings with the way they hang. Every sample has its ID, a free PDF datasheet and its CAD file on WhatsApp.
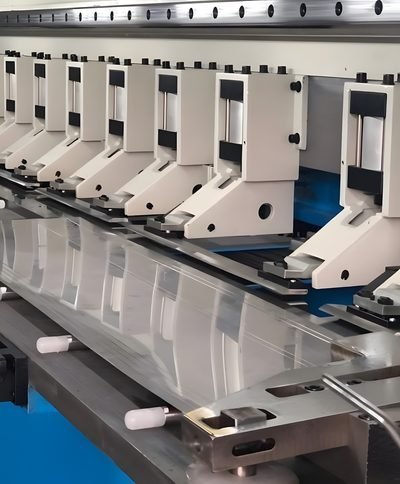
Why every folded part is V-grooved
An ordinary press brake wraps the sheet round its tool, so the outside corner comes out round. We first cut a V along each bend line, leaving a thin web of metal, then fold: the sheet closes into the V and the corner comes out sharp. Each folded sample below shows where its V-cuts go.
Every sample has a sample ID to quote, a free PDF datasheet (no registration) and its CAD file on WhatsApp.
Every ceiling sample opens in our free builder, and folded façade parts (trims, cassettes, fins) can be drawn there too: change any size, angle, metal or finish, add your own items and download one BOQ with a drawing of each.
Your sizes · any sample changed to your drawing
One BOQ · all items, drawings and quantities in one PDF
Register free · keep your BOQs, get the file password and ask MCS for prices
Custom designs · our design team develops your own section, panel or louver with you
A 6 × 3.6 m elevation in V-grooved cassettes, perforated with fine round holes, laid round a window.
Drawing the façade…
V-groove detail · one cassette edge: back flange, return and face: each bend line is V-cut first, then folded, so the edge closes sharp
What makes it different. The hole grid is laid out over the whole façade first, then cut into the cassettes, so the rows of holes run on across every joint. Each cassette is V-grooved, so its edges stay sharp in the joint lines.
Where it is used
Building fronts and shopfronts
Screens in front of glazing or services
Car-park and podium façades
How it goes up
Fix brackets to the wall or slab edges at the spacing on the framing drawing.
Fix the vertical rails to the brackets and line them true.
Fix each cassette to the rails through its returns, from the bottom row up, keeping the joints even.
Framing, brackets and anchors are drawn as concept details: the project engineer designs them for the building and the wind load.
A two-floor L-shaped building clad in cassettes, with L-shaped corner panels that wrap the outside corner.
Drawing the façade…
V-groove detail · one cassette edge: back flange, return and face: each bend line is V-cut first, then folded, so the edge closes sharp
What makes it different. The corner panel is folded round the corner as one piece, so the corner has no joint and no trim - a clean, sharp edge from the ground to the roof.
Where it is used
Office and commercial buildings
Corner plots and showrooms
Institutional buildings
How it goes up
Fix brackets to the slab edges at each floor, as the framing plan shows.
Fix the rails; at the corner, fit the corner rails on both faces.
Hang the corner panels first, then work along each face from them.
Framing, brackets and anchors are drawn as concept details: the project engineer designs them for the building and the wind load.
A 7.2 × 4.2 m screen of round coins in two alternating finishes on carriers, over a mesh backing, with a door opening.
Drawing the façade…
What makes it different. Each coin is laser cut and hung on its own carrier, so the screen shimmers as the light moves, and openings are left clear coin by coin.
Where it is used
Feature screens on building fronts
Mall and atrium screens
Entrance canopies and walls
How it goes up
Fix the carrier rods to the structure at the spacing on the drawing.
Fix the mesh backing behind, if the design has one.
Hang the coins row by row on the carriers, alternating the finishes as drawn.
Framing, brackets and anchors are drawn as concept details: the project engineer designs them for the building and the wind load.
Staggered rectangular shingles in two finishes, alternating, laid round a window with folded edge trims.
Drawing the façade…
What makes it different. Every shingle has folded side locks and a hem, and the trims round the window are folded to suit, so the cladding reads as one skin.
Where it is used
Feature walls and gables
Villa and resort façades
Roof-to-wall transitions
How it goes up
Fix the starter trim at the bottom and the trims round the opening.
Lay the shingles from the bottom row up, each fixed with concealed clips.
Stagger every second row by half a shingle, as drawn.
Framing, brackets and anchors are drawn as concept details: the project engineer designs them for the building and the wind load.
Box fins on a 12 m façade whose depth follows a wave, from 100 to 300 mm, stopping clear of the windows.
Drawing the façade…
V-groove detail · a fin: lips, sides and face (sides shown short): each bend line is V-cut first, then folded, so the edge closes sharp
What makes it different. Each fin depth is set by the wave, so the façade changes as you walk past it; every fin is folded from sheet with sharp V-grooved edges.
Where it is used
Office and hotel façades
Car-park and podium fronts
Sun-breaker screens
How it goes up
Fix brackets to the slab edges at the spacing on the drawing.
Fix each fin to its brackets; check the fin numbers so each depth goes in its place.
Line the fins plumb and even before the final tightening.
Framing, brackets and anchors are drawn as concept details: the project engineer designs them for the building and the wind load.
Deep U baffles 50 mm wide and 150 mm tall, hung in rows: a linear ceiling that hides the services above.
2D · section with sizes
Drawing the 3D view…
3D · the part
How it hangs · slab, hanger rods, carrier and bafflesV-groove detail · every bend of the section: each bend line is V-cut first, then folded, so the corner closes sharp
Section (outside sizes)
12 · 150 · 50 · 150 · 12 mm
Bends
L90° · L90° · L90° · L90° · V-grooved, sharp
Sheet
0.8 mm Aluminium
Finish
Mill (as supplied)
Length
3,000 mm, or to size
What makes it different. The baffle and its top lips are folded from one strip with sharp V-grooved edges, so the bottom of every baffle is a crisp line.
Where it is used
Offices, lobbies and corridors
Retail and transit spaces
Spaces with services left open above
How it goes up
Fix hanger rods to the slab and hang the carriers level at the ceiling height.
Clip the baffles onto the carriers at the spacing shown.
Line the baffle ends and fit end caps where the ends show.
Slim C strips 84 mm wide clipped side by side to carriers: a linear ceiling with fine shadow lines between the strips.
2D · section with sizes
Drawing the 3D view…
3D · the part
How it hangs · slab, hanger rods, carrier and linear stripsV-groove detail · every bend of the section: each bend line is V-cut first, then folded, so the corner closes sharp
Section (outside sizes)
6 · 15 · 84 · 15 · 6 mm
Bends
L90° · L90° · L90° · L90° · V-grooved, sharp
Sheet
0.6 mm Aluminium
Finish
Mill (as supplied)
Length
3,000 mm, or to size
What makes it different. The small returns are V-grooved, so each strip edge is sharp and the gaps between strips read as straight lines.
Where it is used
Corridors and walkways
Semi-open soffits and canopies
Retail and hospitality ceilings
How it goes up
Fix hanger rods to the slab and hang the strip carriers level.
Press each strip onto the carrier teeth so the gaps stay even.
Cut the strip ends to the wall line and finish with an edge trim.
A 600 × 600 tile with fine round holes and a plain border, clipped into a concealed grid.
2D · flat pattern with the bend lines
Drawing the 3D view…
3D · the part
How it hangs · slab, hanger rods, carrier and clip-in tilesV-groove detail · one edge: return and face: each bend line is V-cut first, then folded, so the corner closes sharp
Panel face
600 × 600 mm
Edges
25 mm return, turned in, all four sides, V-grooved, sharp
Perforation
Round Ø4, gap 4 (pitch 8), staggered rows, 30 plain border · 5,226 holes · 23 % open in the perforated area
Sheet
0.7 mm Aluminium
Finish
Mill (as supplied)
What makes it different. The tile edges are V-grooved, so the joints between tiles are sharp hairlines instead of soft, rounded edges.
Where it is used
Offices and meeting rooms
Hospitals and labs
Airports and stations
How it goes up
Hang the concealed clip-in grid level from the slab.
Press each tile into the grid clips; an acoustic fleece can sit on top.
A long plank with folded edges, hooked onto a carrier: long clean lines with no grid in sight.
2D · flat pattern with the bend lines
Drawing the 3D view…
3D · the part
How it hangs · slab, hanger rods, carrier and planksV-groove detail · one edge: lip, return and face: each bend line is V-cut first, then folded, so the corner closes sharp
Panel face
300 × 1,200 mm
Edges
Bottom 25/0 · Right 30/12 · Top 25/0 · Left 30/12, V-grooved, sharp
Perforation
none
Sheet
0.8 mm Aluminium
Finish
Mill (as supplied)
What makes it different. Folded lips on the long sides give the plank its stiffness and hook; the edges are V-grooved and sharp.
Where it is used
Corridors and lift lobbies
Hotel and office ceilings
Soffits and canopies
How it goes up
Hang the hook-on carriers level from the slab.
Hook each plank onto the carrier and slide it to its place.
Keep the joints in line; planks unhook for access.
A 300 mm ceiling plank with fine V flutes along its length, in champagne PVD.
2D · section with sizes
Drawing the 3D view…
3D · the part
How it hangs · slab, hanger rods, carrier and planksV-groove detail · the return and the first flutes: each bend line is V-cut first, then folded, so the corner closes sharp
Panel
300 × 2,400 mm
Flutes
11 V flutes at 25 pitch, 8 deep, returns 20, every fold V-grooved
Sheet
0.8 mm Stainless steel 304
Finish
Champagne Gold PVD on hairline
What makes it different. Every flute is a V-grooved fold, so the ceiling shows sharp light-and-shadow lines along the room.
Where it is used
Hotel lobbies and lounges
Restaurant ceilings
Feature ceiling zones
How it goes up
Hang the hook-on carriers level from the slab.
Hook each plank onto the carrier by its side returns and slide it to its place.
A closed box baffle folded from one strip, 40 mm wide and 120 mm deep, in bronze PVD.
2D · section with sizes
Drawing the 3D view…
3D · the part
How it hangs · slab, hanger rods, carrier and bafflesV-groove detail · every bend of the section: each bend line is V-cut first, then folded, so the corner closes sharp
Section (outside sizes)
40 · 120 · 40 · 120 · 12 mm
Bends
L90° · L90° · L90° · L90° · V-grooved, sharp
Sheet
0.8 mm Stainless steel 304
Finish
Bronze PVD on hairline
Length
3,000 mm, or to size
What makes it different. Closing a box from one strip needs every corner V-grooved; the four sharp corners make each baffle read as a solid bar.
Where it is used
Hotel and restaurant ceilings
Reception and lounge areas
Feature ceilings over counters
How it goes up
Hang the carriers level from the slab.
Fix each baffle to the carrier with hidden hangers through its top.
Fit end caps and line the baffles before tightening.
Send the elevations - a drawing, a sketch with sizes or photographs - and our design team lays out the façade or the ceiling, details the framing with your engineer and makes a sample for your approval.