




Profile types
Profile shapes,
by category
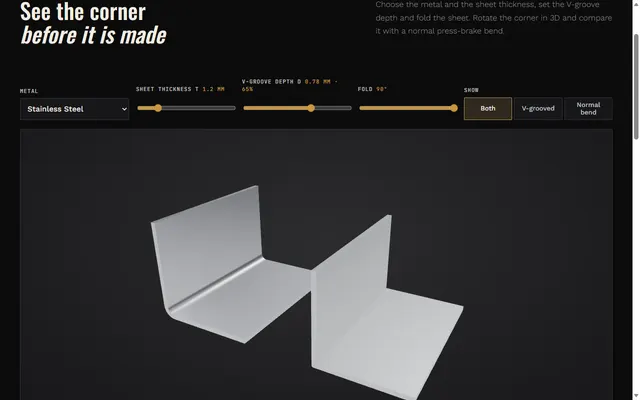
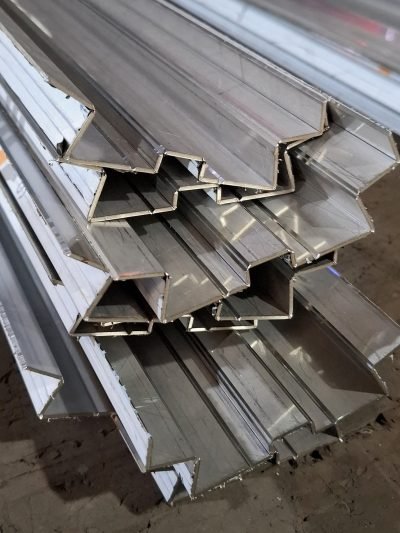
Six groups of shapes we fold from flat sheet: angles and edges, channels and tubes, floor profiles, glass housings and partitions, decorative shapes, and other bent solutions such as ceilings, louvers and shutters. Each one is shown as a real part beside its section drawing. Open a drawing in the builder, choose a V-grooved sharp corner or a normal bend, and type your own sizes.
Angles & edges
One or two bends, sometimes a hem: the shapes that finish an edge or cover a corner.
 Real part
Equal angle (L)
Two equal legs at 90°: edges, corners and frame members.
 Real part
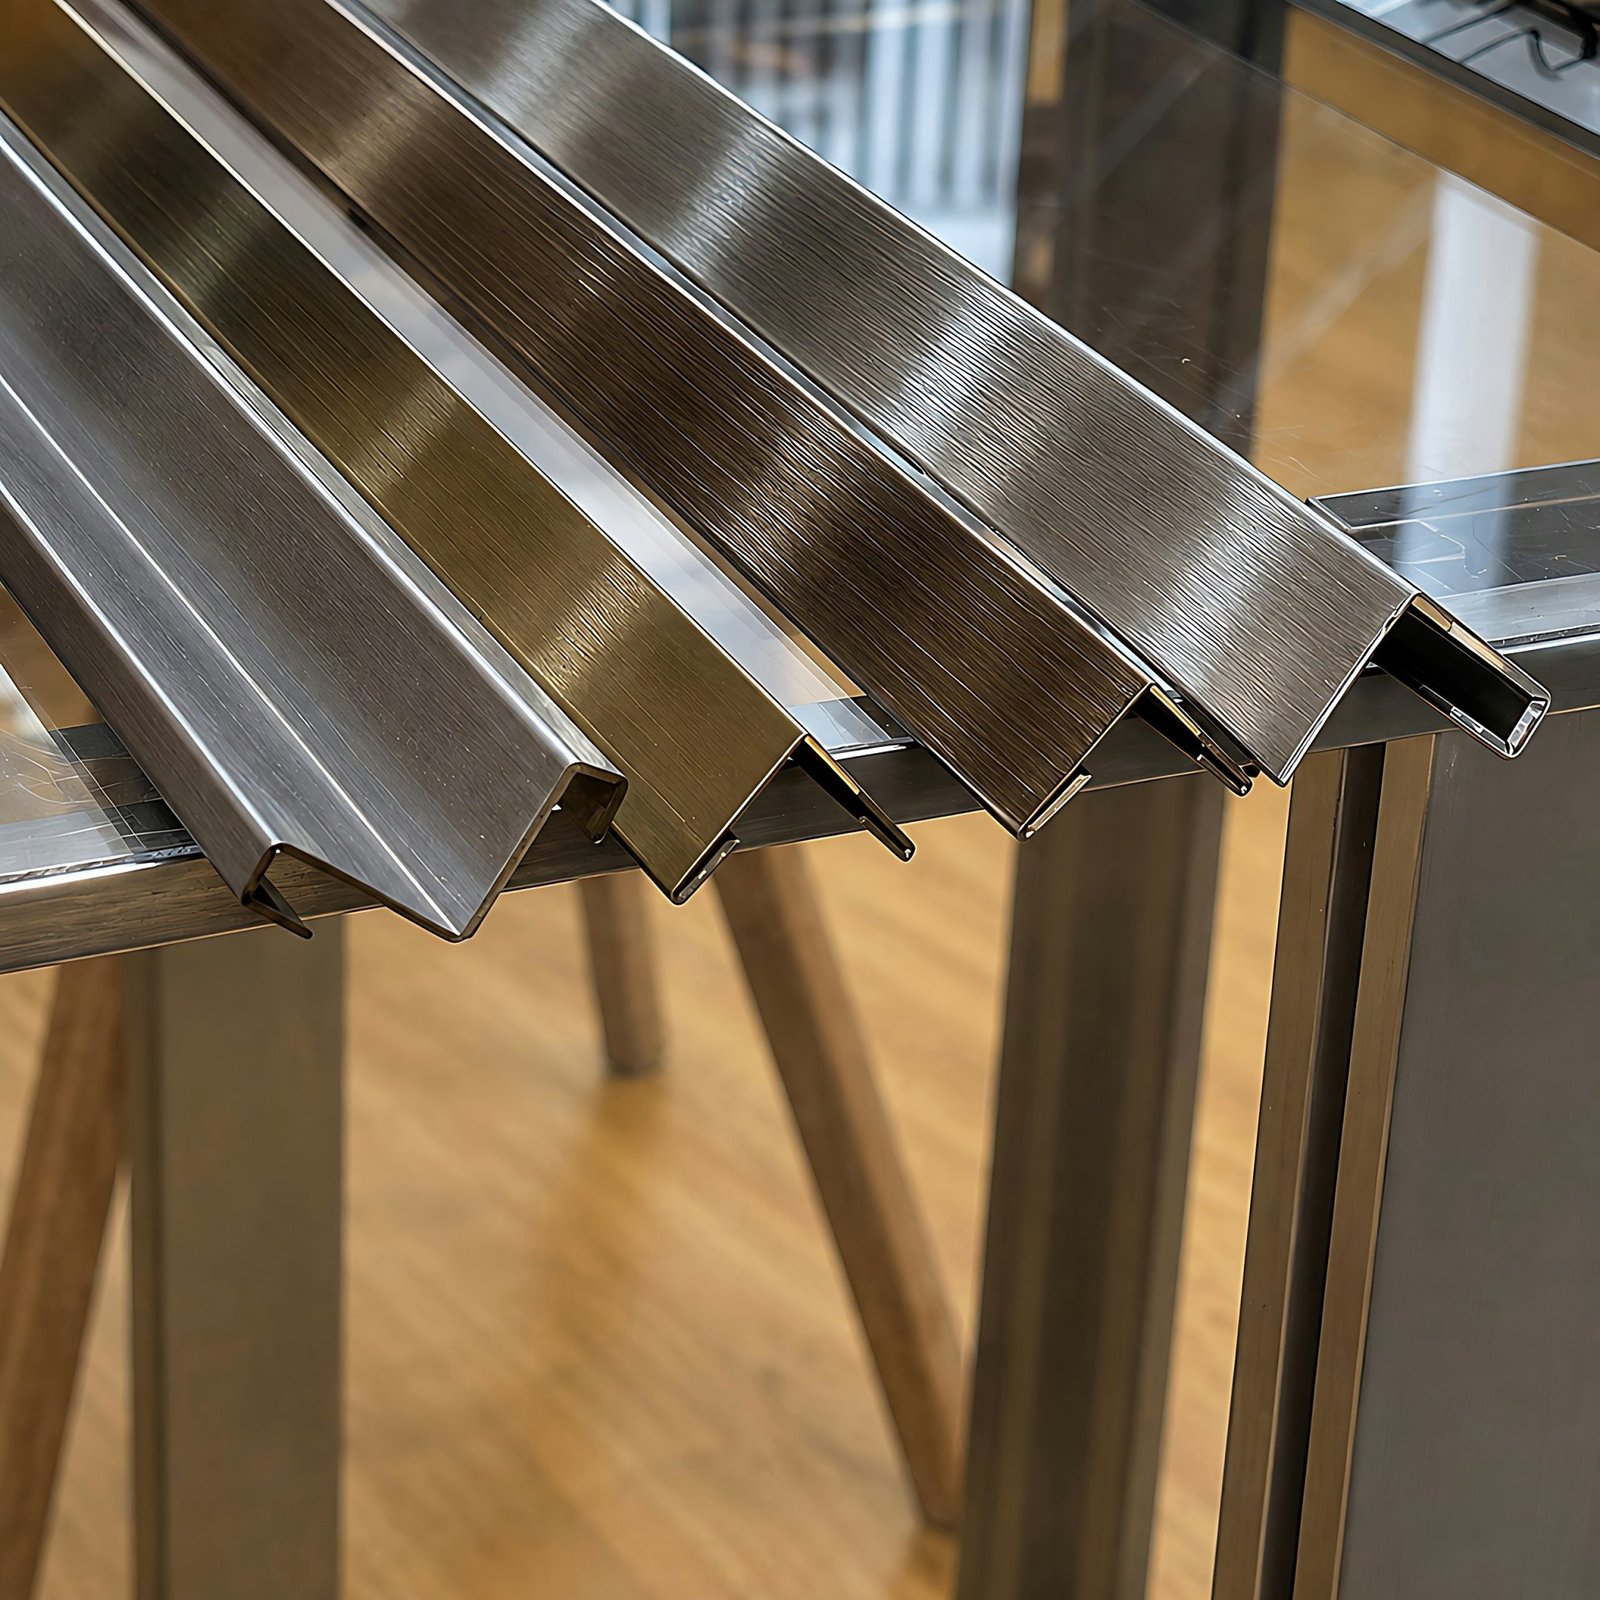
Unequal angle
One long leg and one short: a trim that laps more on one face, here along a wall panel.
 Real part
Hemmed (safe-edge) angle
An angle with both leg edges folded back flat: no raw sheet edge to touch.
Made to your drawing.
 Real part
Corner guard with returns
An angle with a small return turned in on each leg, so the edges sit tidy against the wall.
 Real part
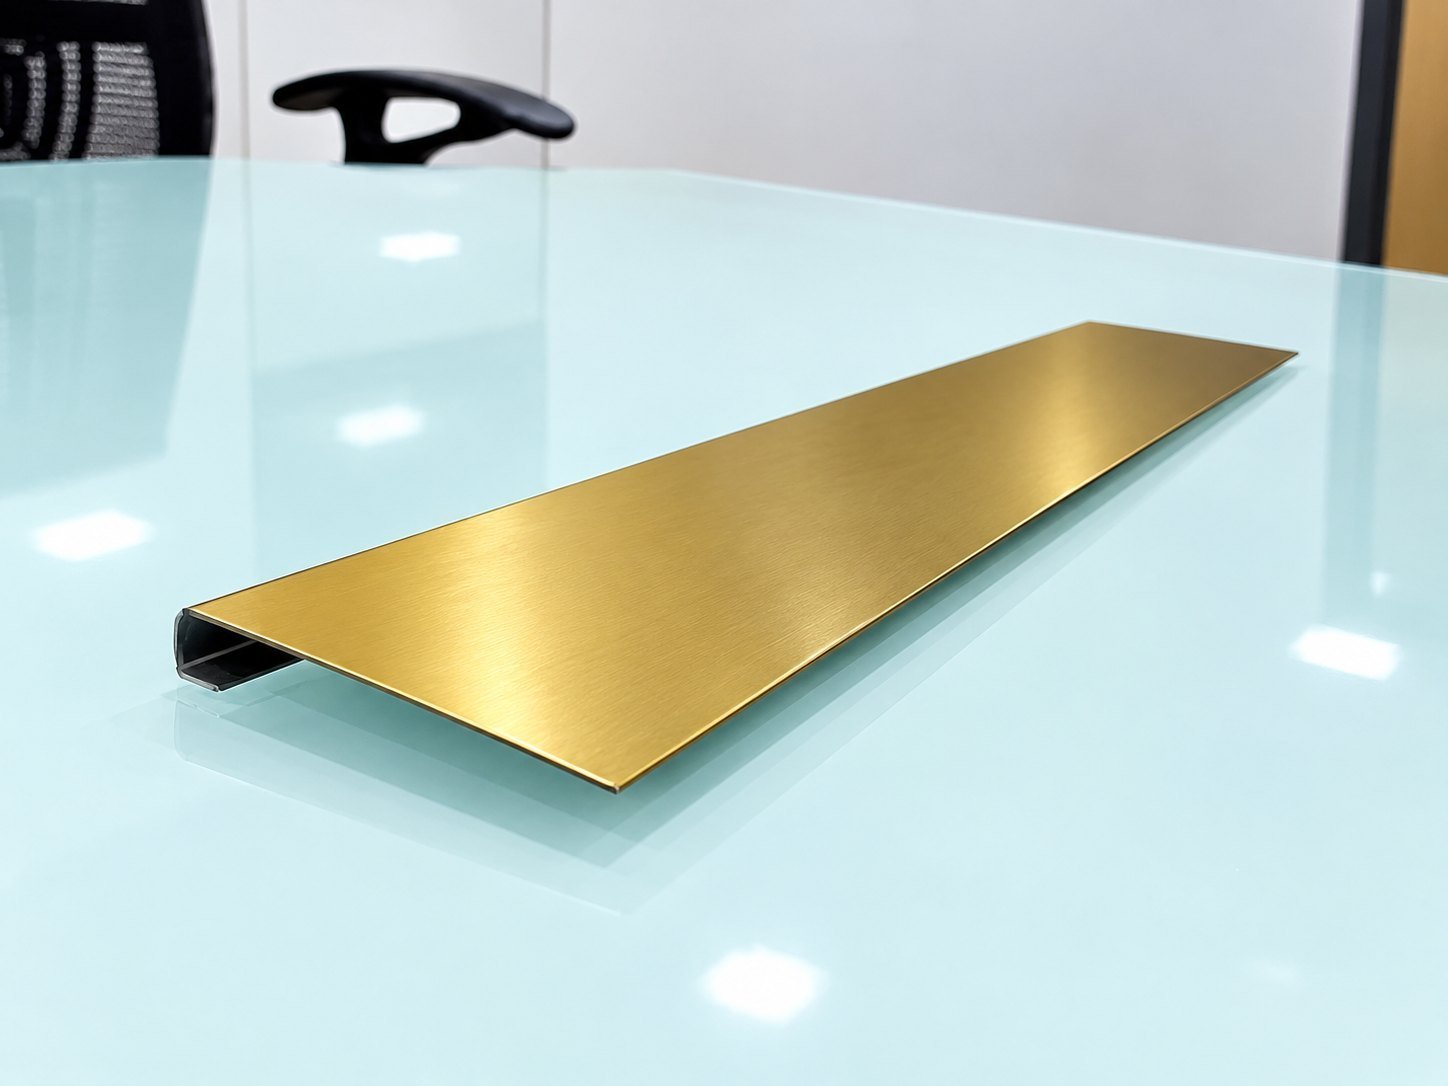
J edge
A long leg, a base and a shorter return: closes the edge of a board or panel.
 Real part
Box-nose edge trim
A small box folded on the end of a fixing leg, its edge stopping just short: a square nose for an edge or a corner.
Made to your drawing.
Channels & tubes
Three bends or more: shapes that hold an edge, hide a fixing or close into a tube.
 Real part
U channel
Two legs on a flat base: caps an edge or holds a panel.
 Real part
C channel with lips
A wide U with its legs turned in: a stiffer channel that holds what slides into it.
 Real part
Hat (top-hat) channel
A channel with a flange on each side: fixed through the flanges, set flush between boards or tiles.
Made to your drawing.
 Real part
P channel
A narrow box folded on the end of a long fixing leg: a box edge with a flange to fix through.
 Real part
Square tube
Folded closed from one strip with an overlap: four sharp outside corners.
 Real part
Rectangular tube
A flat, wide box folded from one strip: frames, rails and slim members.
Floor profiles
Where floor finishes meet, end or change level: joints, steps, ramps, edges, inlays and skirtings.
 Real part
T profile
A face on a hemmed stem: sits in the joint between two finishes.
 Real part
Z (step) profile
A wide leg, a step and a short top with its edge turned down: steps from one surface level to the next.
 Real part
Floor reducer (ramp)
A sloped face from a higher floor finish down to a lower one.
 Real part
Expansion joint channel
A channel set into the joint between two slabs, its lips resting on the edges.
 Real part
Stair nosing
An L over the step edge with a small return under it: a clean step line.
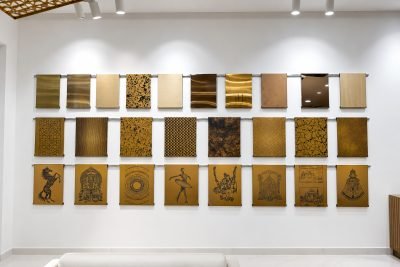
Made to your drawing. See it as a design sample.
 Real part
Skirting
A tall face with a short return into the wall at the top and a foot turned out at the floor: protects the foot of a wall.
 Real part
Wide-head T transition
A T with a wide flat head on a short stem: covers a wider joint between two floor finishes.
 Real part
Shadow-gap edge channel
A small channel with one flange along a slab edge: a crisp shadow line at the joint.
 Real part
Carpet edge with folded nose
A fixing foot, a rise and a short top with its edge folded back: ends a carpet or a soft floor.
 Real part
Floor inlay strip
A slim channel set into stone or tile: a fine metal line in the floor.
 Real part
Sloped floor edge
A lip over the tile, a slope down to the floor and a foot folded back under it: ends a raised floor finish.
 Real part
Hemmed-nose tile edge
A leg under the tile and a face with its edge folded back: a safe, double-thick nose.
Glass housing & partition
Channels and closed housings that hold a glass or panel edge at the floor, the ceiling, a joint or a corner.
 Real part
Glass U channel
A deep, narrow U, one edge turned out: takes the glass with its glazing packers or gasket.
 Real part
Recessed glass channel
A U slot between two cover walls: the glass sits in the slot, the walls hide the fixing.
 Real part
Glass base shoe
A closed box with one slot folded into its top: the glass stands in the slot at the floor.
 Real part
Slotted glass housing
Two cover walls with a deep slot set off-centre between them: the glass stands in the slot.
 Real part
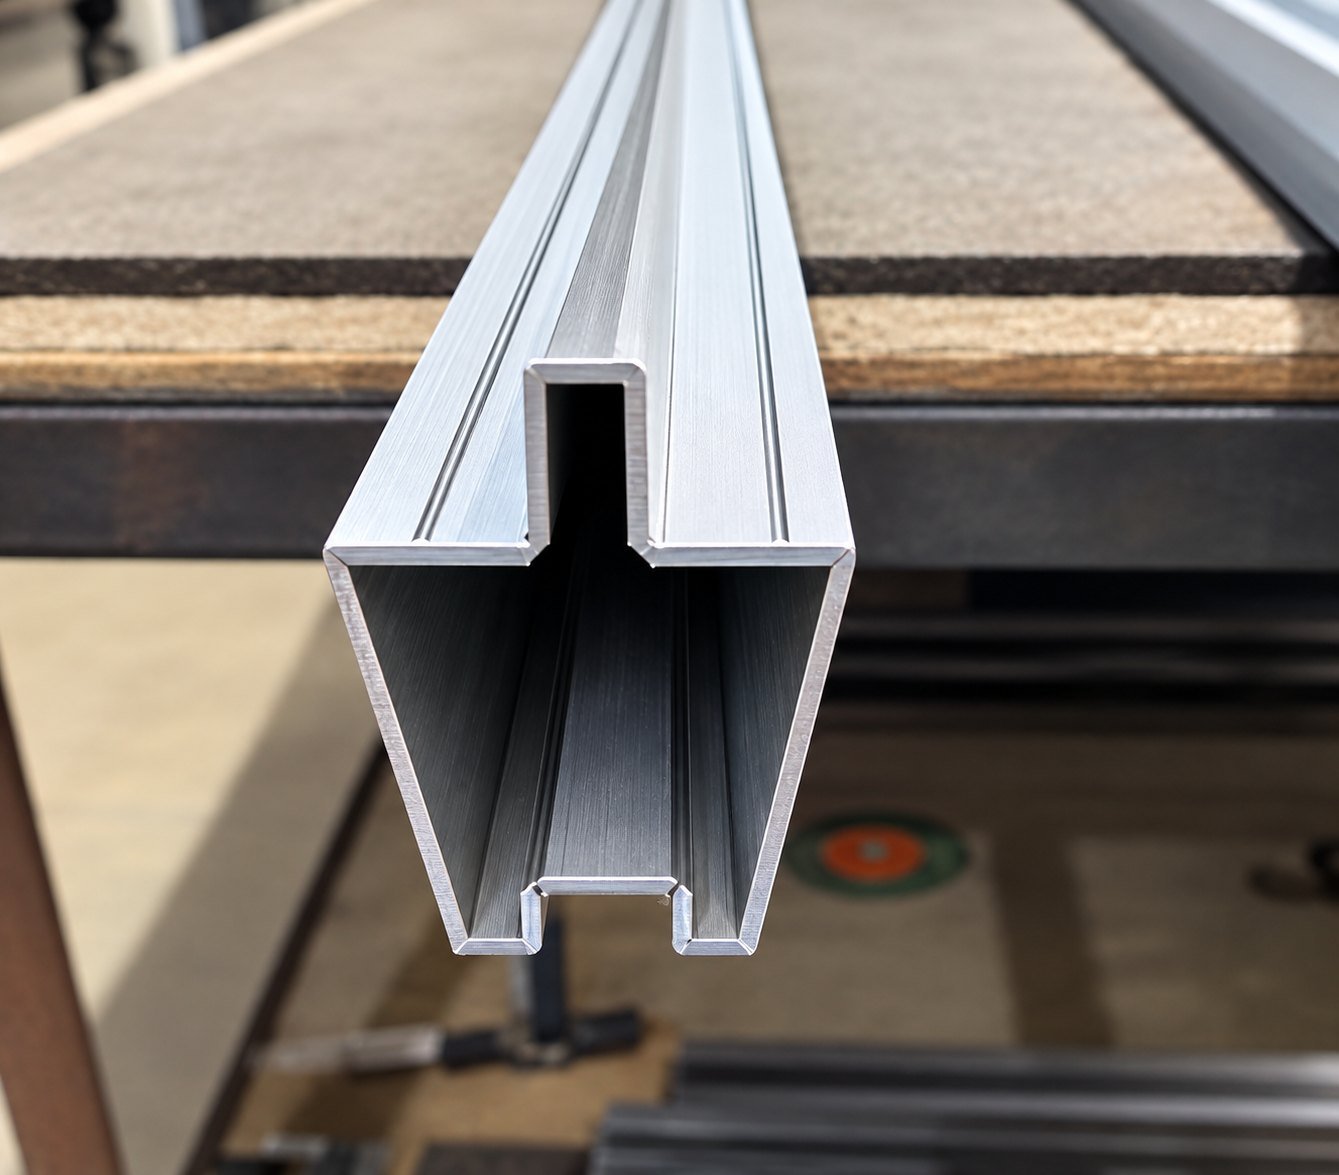
Twin-slot housing
Two slots folded into one wide box: two glass panes, or a glass and a panel, side by side.
 Real part
Deep-slot housing
A box with a narrow slot running most of its depth: holds the glass edge deep and hides it.
 Real part
H housing (slots top and bottom)
A closed box with a slot in its top and its bottom: joins glass or panels above and below one line.
 Real part
I-section partition housing
An I shape folded closed from one strip: wide flanges, a slim web and a panel slot on each side.
 Real part
Corner glass profile
An L-shaped housing with a slot in its top and one in its side, at 90°: meets two glass panels at a corner.
 Real part
Lipped housing with side channel
A box open at the foot behind an inner lip, with an open channel along one side: glass in one, a panel or a gasket in the other.
 Real part
Top cap with glass slot
A flat top with two hollow legs under it and a slot between them: caps the top edge of a glass or board.
 Real part
Slotted housing with return lips
A box with a slot folded into its top and its foot closed by two return lips: the glass in the slot, the fixing through the open foot.
Decorative & complex
Many bends close together: ribs, flutes, zig-zags and handles, folded with sharp lines.
 Real part
M profile
A deep centre channel between two short side walls: a recessed feature line.
 Real part
Twin-ridge strip
Two flat-topped ridges with a V between them, on two flanges: a double highlighter line on a wall or floor.
 Real part
Saw-tooth strip
A short steep fold and a long slope, again and again: a faceted face that catches the light.
Made to your drawing.
 Real part
Fluted panel with returns
A run of V flutes between two turned-down edges with lips: a ribbed cladding face.
Made to your drawing.
 Real part
Stepped channel
Two walls with a face stepped down towards the middle: a moulding drawn in metal lines.
Made to your drawing. See it as a design sample.
 Real part
Furniture handle profile
A hemmed grip edge on a web with a fixing flange: a handle along a shutter or drawer.
Made to your drawing.
Other bent solutions
Ceilings, louvers, façade panels and shutters: larger parts folded the same way, with the same choice of a V-grooved sharp corner or a normal bend.
 Real part
Ceiling cassette (tray)
A flat face with its edges turned up and a flange out at the top: lays in or clips onto the ceiling grid.
 Real part
Panel with folded fins
Tall fins folded up out of one sheet, each fin double: a baffle face with deep shadow lines.
 Real part
Square-wave louver
Square ribs folded along one sheet: a louver or screen with deep shadow lines.
 Real part
Stepped louver blade
A blade with a face stepped down between two legs, each leg with a small lip: a decorative louver with layered lines.
 Real part
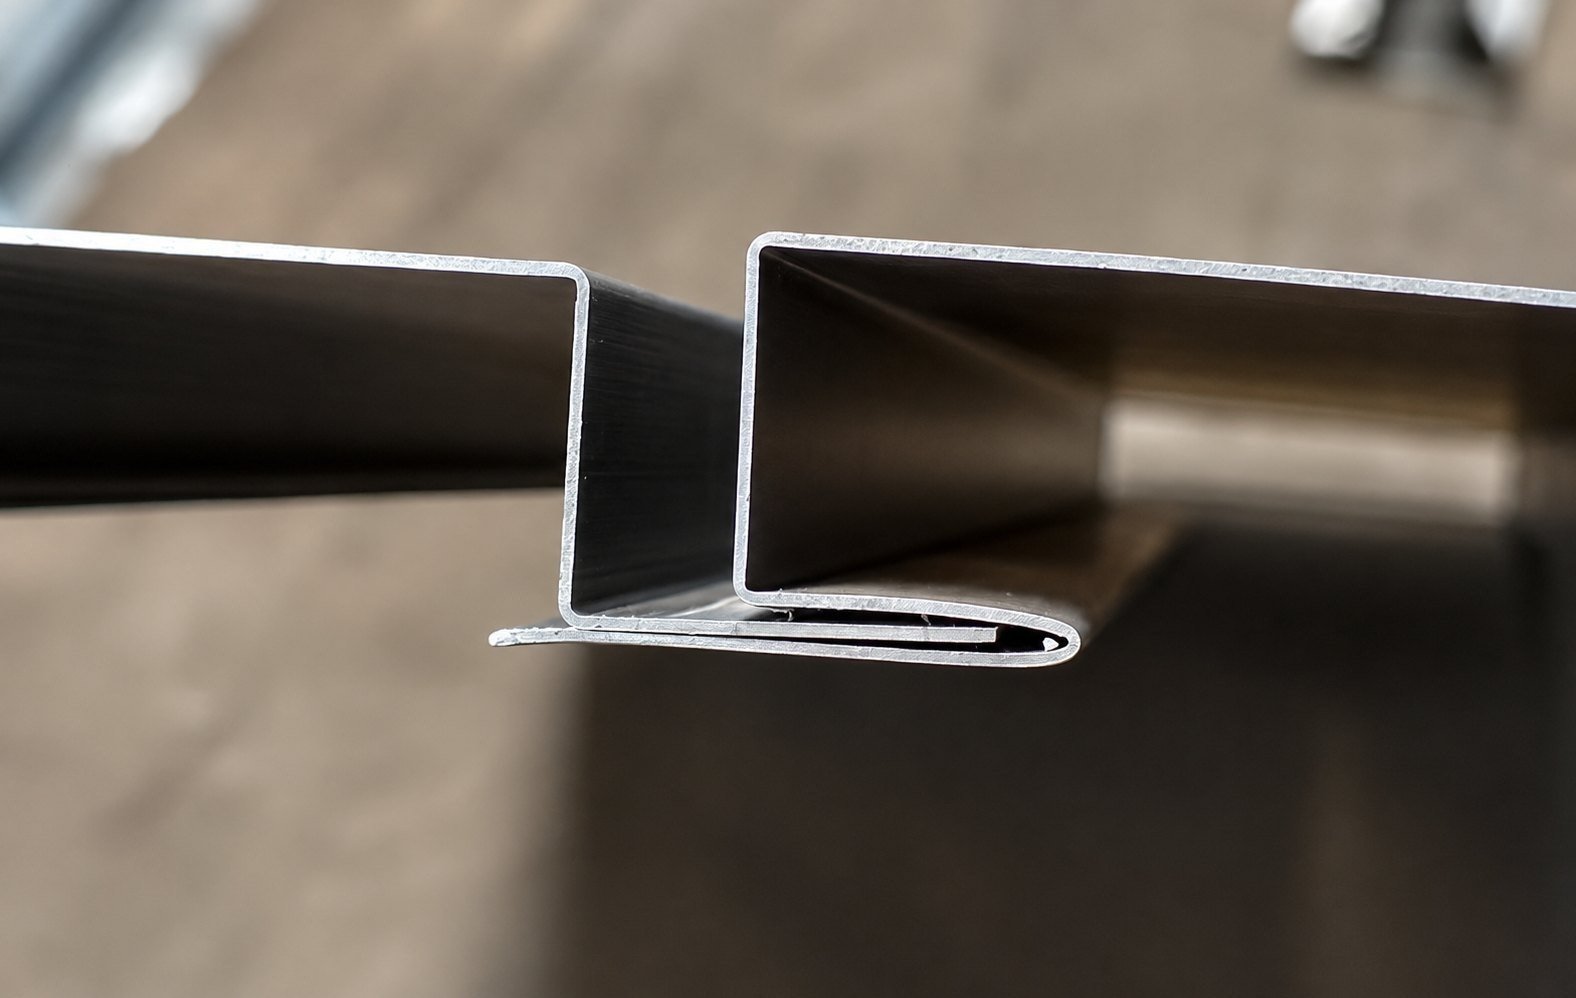
Interlock panel edge
A panel face, a short drop and a flange folded back on itself: the next panel hooks over it.
 Real part
Shutter skin with returns
A door or shutter face with its edges folded back and turned in: no raw edge shows.
The photographs are our own, of parts we have made. Each drawing shows example sizes to start from, made by the profile builder. Choose the bending option to open it in the builder: sharp, V-grooved (every bend V-grooved, then folded: a sharp outside corner) or normal bend (bent only: a rounded outside corner). Then type your own legs, angles, metal and thickness. Every section is checked on your drawing before it is made.
Next step
From a shape
to your part
Start a project
Have a shape
not shown here?
Send a sketch with the leg lengths and angles. We tell you whether it folds as drawn, and how.